Leave a Message

By providing your contact information to Jay Dowdy, your personal information will be processed in accordance with Jay Dowdy's Privacy Policy. By checking the box(es) below, you expressly consent to receive marketing or promotional real estate communication from Jay Dowdy in the manner selected by you. For SMS text messages, message frequency varies. Message and data rates may apply. Consent is not a condition of purchase of any goods or services. You may opt out of receiving further communications from Jay Dowdy at any time. To opt out of receiving SMS text messages, reply STOP to unsubscribe. SMS text messaging is subject to our Terms of Use.

Thank you for your message. I will be in touch with you shortly.

1528 Salters Lane
1528 Salters Lane
1528 Salters Lane
1528 Salters Lane
1528 Salters Lane
1528 Salters Lane
1528 Salters Lane
1528 Salters Lane
1528 Salters Lane
1528 Salters Lane
1528 Salters Lane
1528 Salters Lane
1528 Salters Lane
1528 Salters Lane
1528 Salters Lane
1528 Salters Lane
1528 Salters Lane
1528 Salters Lane
1528 Salters Lane
1528 Salters Lane
1528 Salters Lane
1528 Salters Lane
1528 Salters Lane
1528 Salters Lane
1528 Salters Lane
1528 Salters Lane
1528 Salters Lane
1528 Salters Lane
1528 Salters Lane
1528 Salters Lane
1528 Salters Lane
1528 Salters Lane
1528 Salters Lane
1528 Salters Lane
1528 Salters Lane
1528 Salters Lane
1528 Salters Lane
1528 Salters Lane
1528 Salters Lane
1528 Salters Lane
1528 Salters Lane
1528 Salters Lane
1528 Salters Lane
1528 Salters Lane
1528 Salters Lane
1528 Salters Lane
1528 Salters Lane
1528 Salters Lane
1528 Salters Lane
1528 Salters Lane
1528 Salters Lane
1528 Salters Lane
1528 Salters Lane
1528 Salters Lane
1528 Salters Lane
1528 Salters Lane
1528 Salters Lane
1528 Salters Lane
1528 Salters Lane
1528 Salters Lane
1528 Salters Lane
VIEW PHOTOS
$693,000

1528 Salters Lane

5 Beds 5 Baths 4,000 Sq.Ft. 0.36 Acres

Description

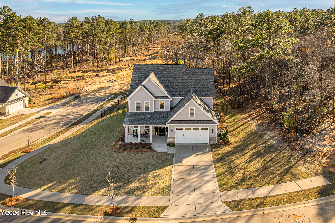
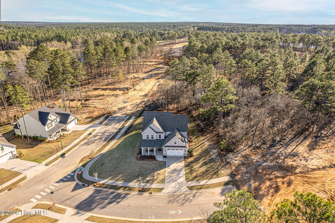
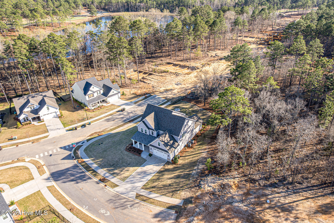
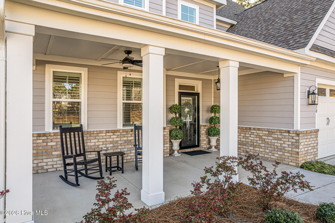
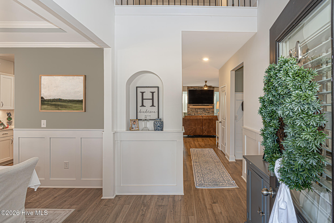
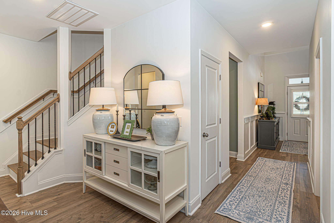
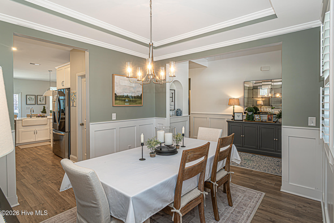
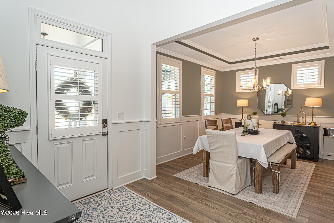
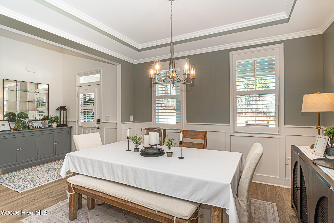
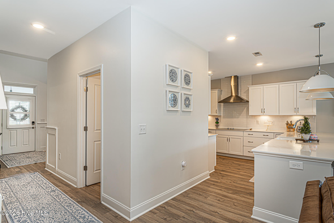
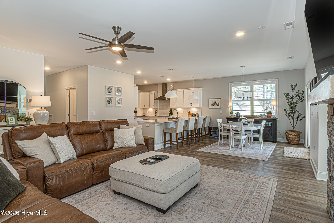
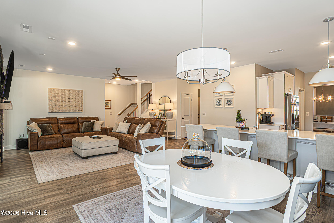
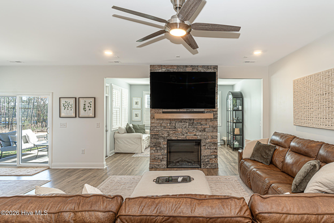
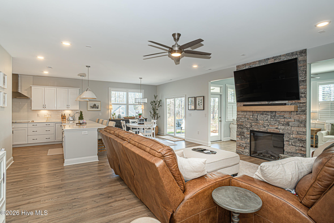
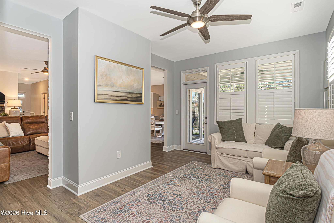
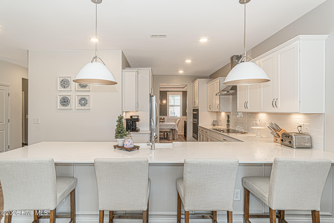
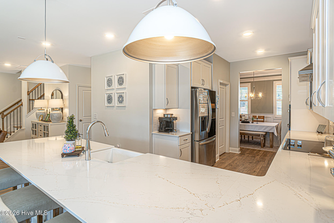
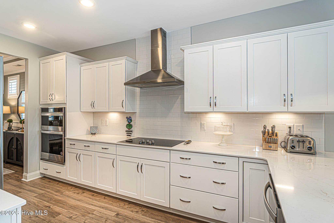
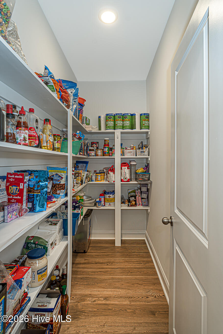
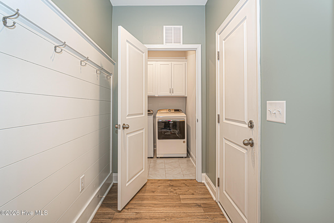
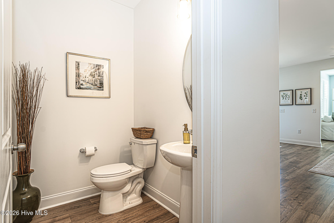
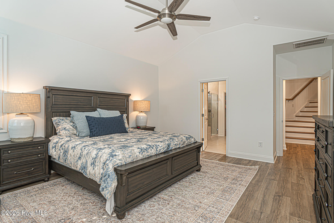
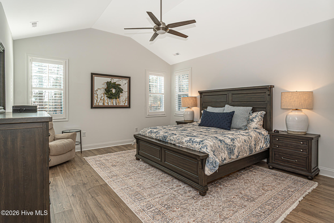
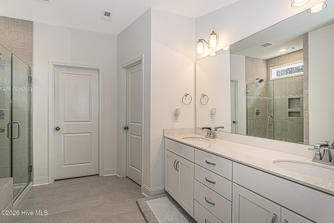
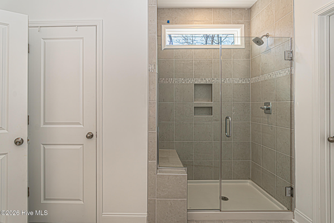
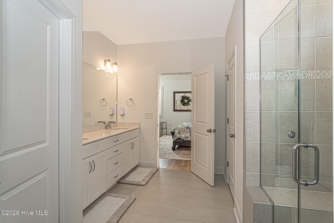
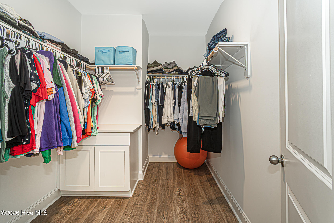
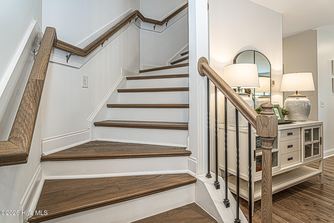
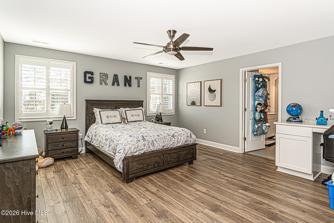
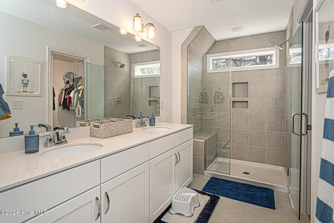
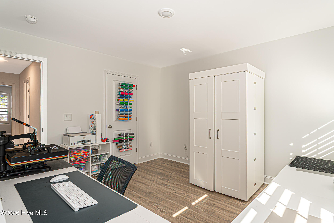
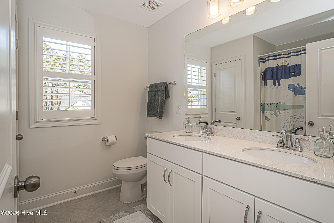
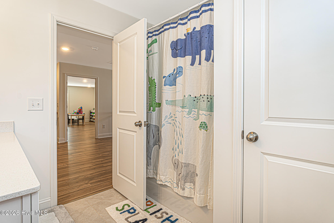
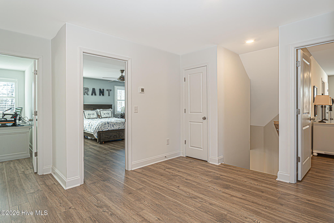
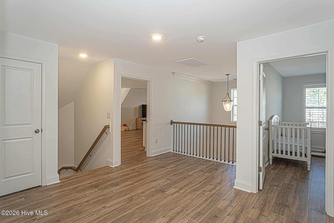
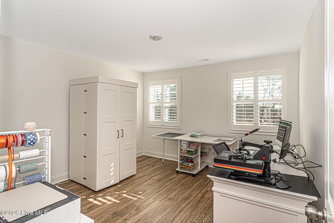
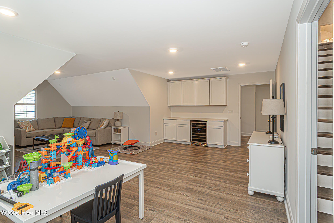
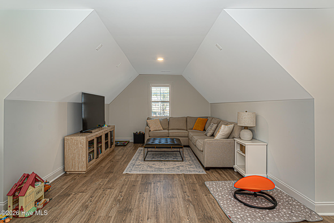
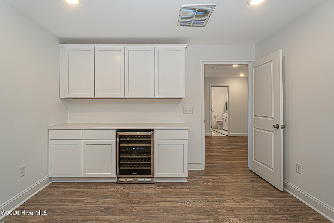
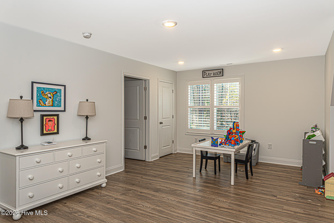
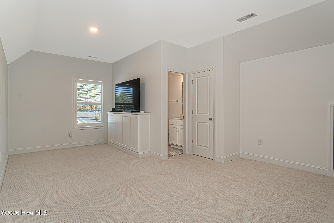
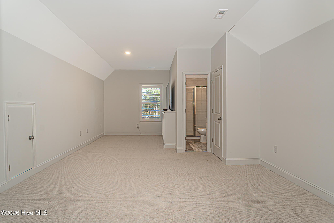
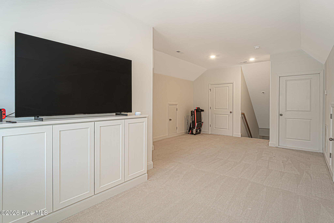
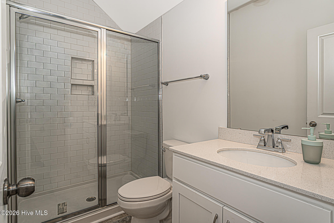
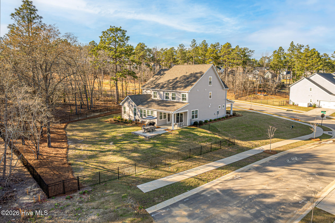
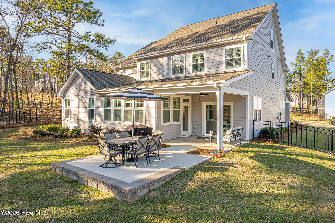
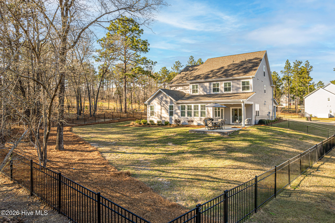
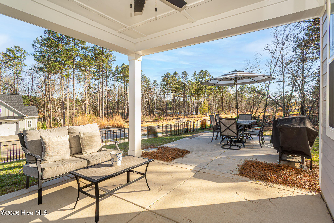
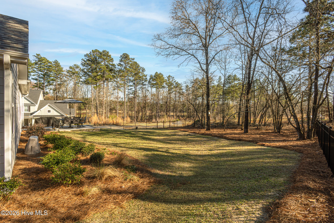
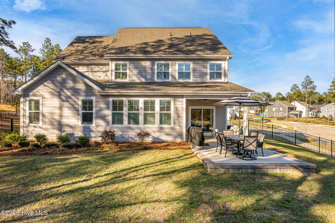
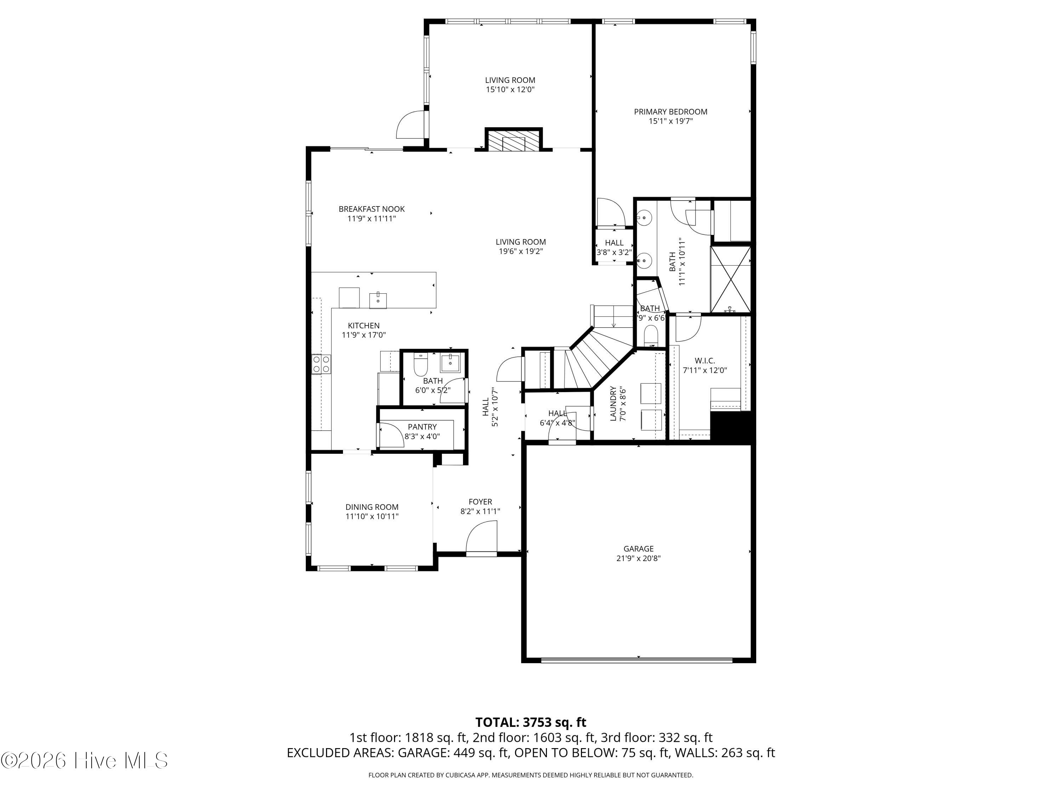
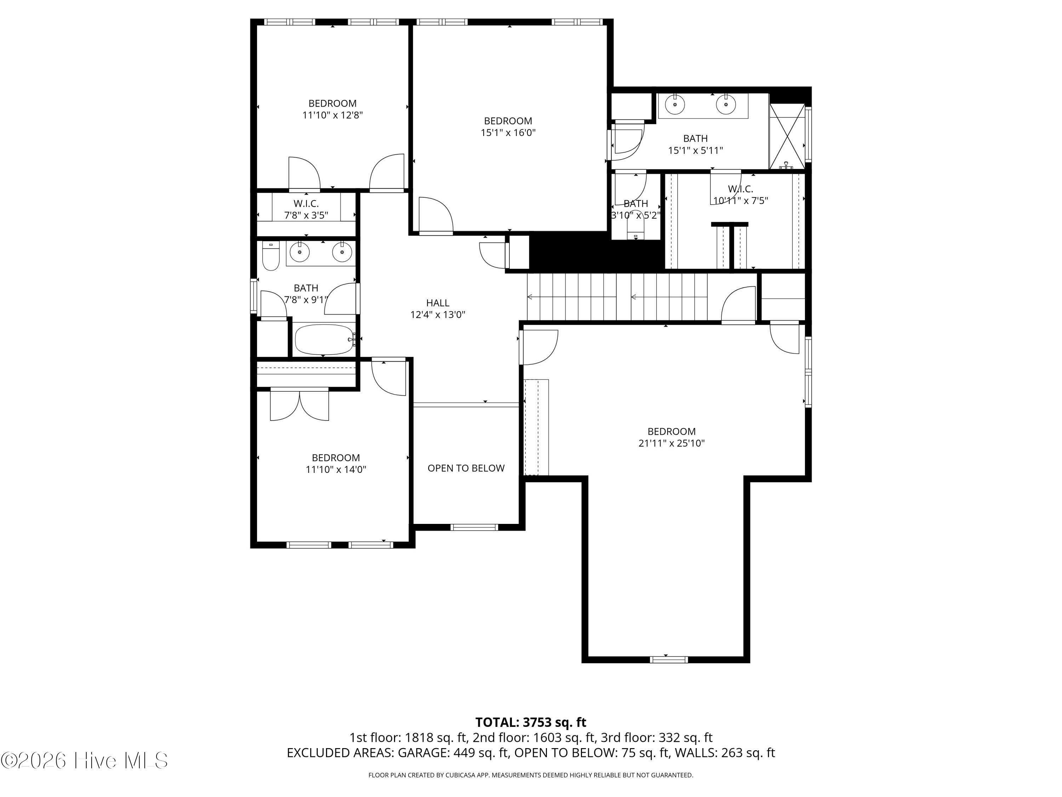
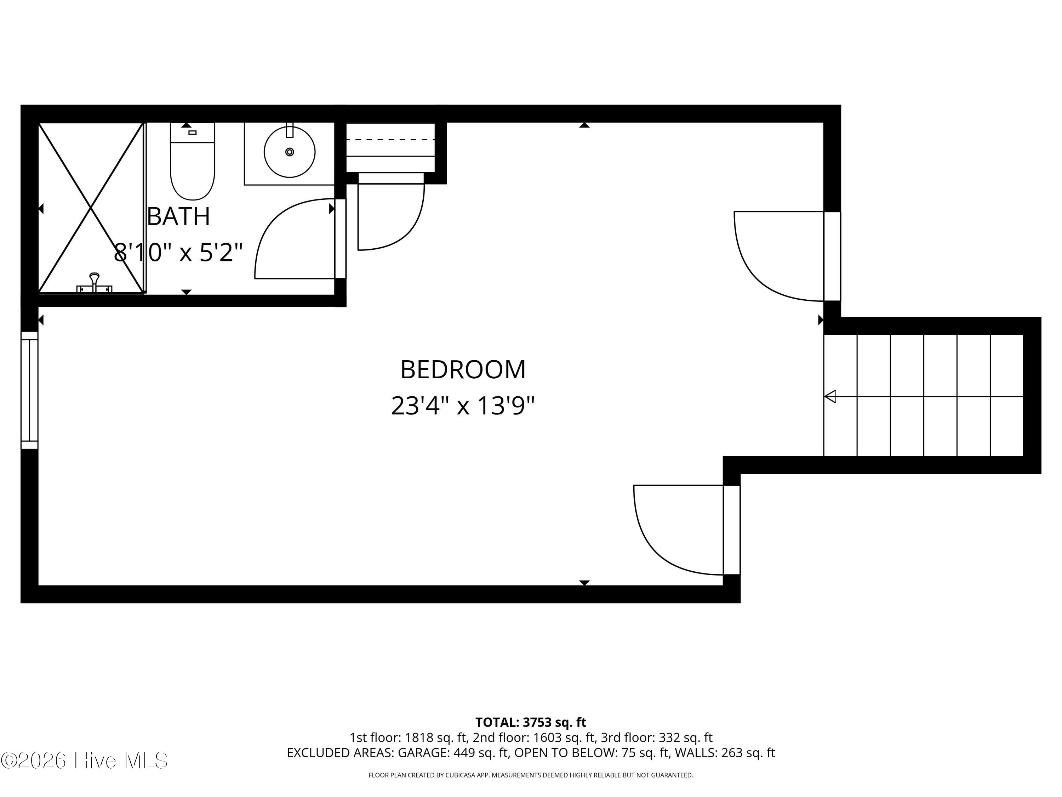
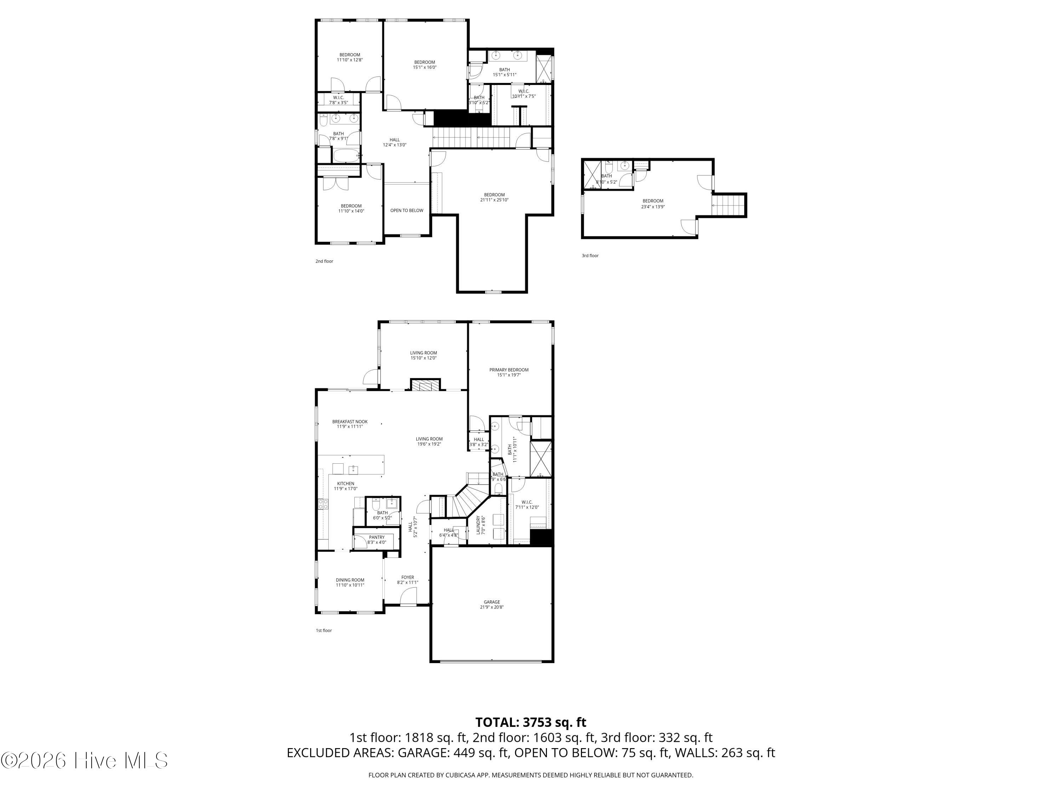
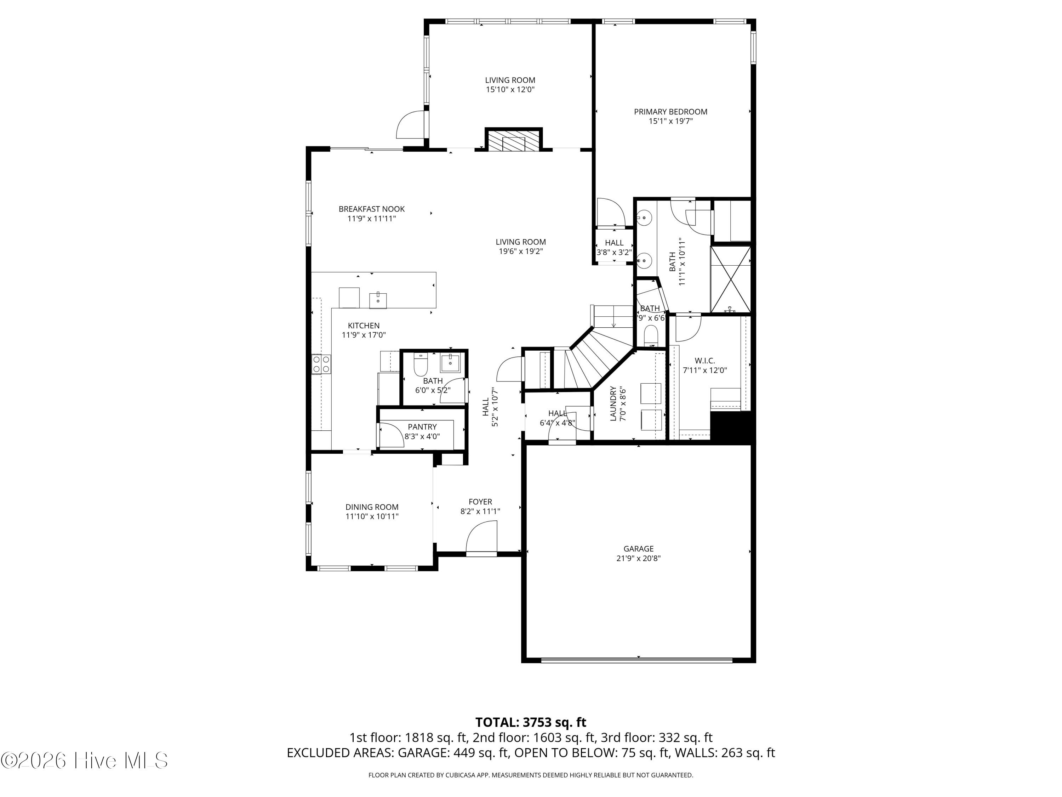
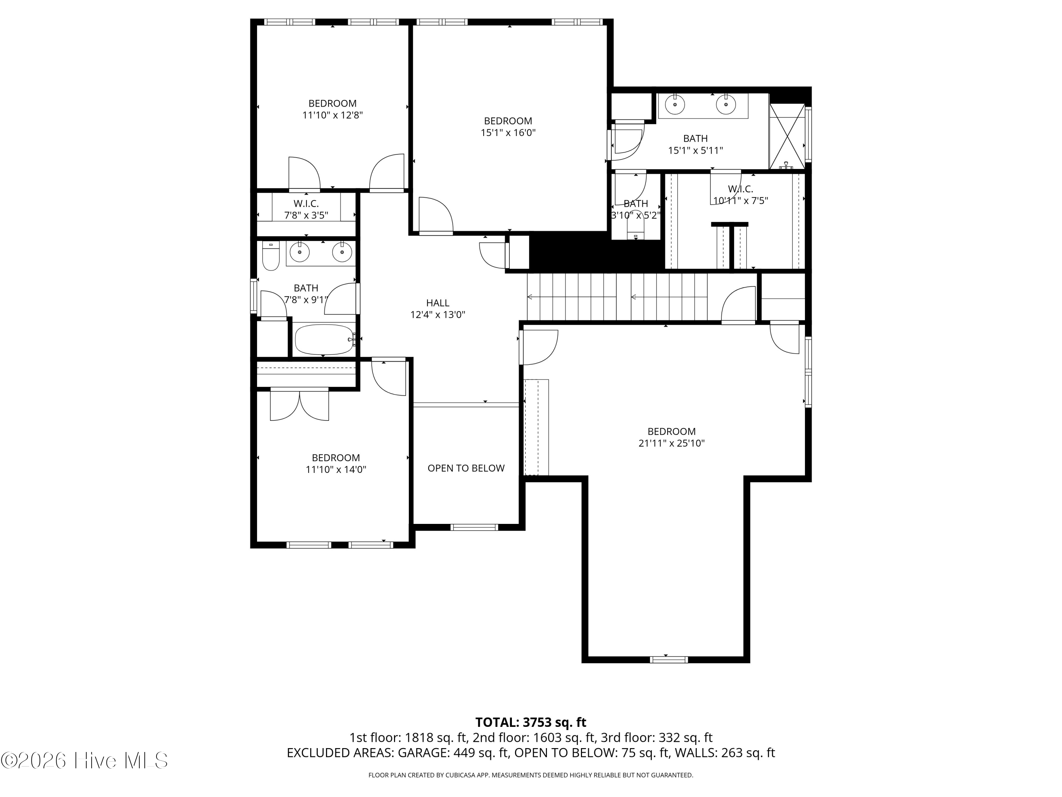
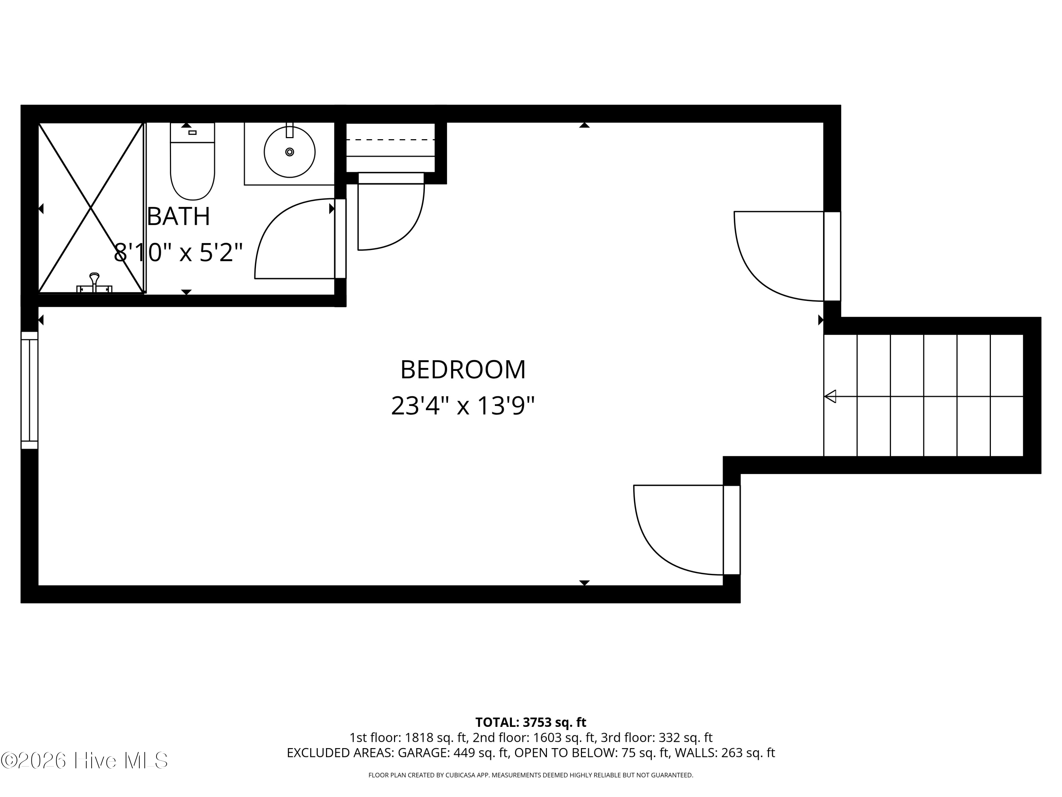
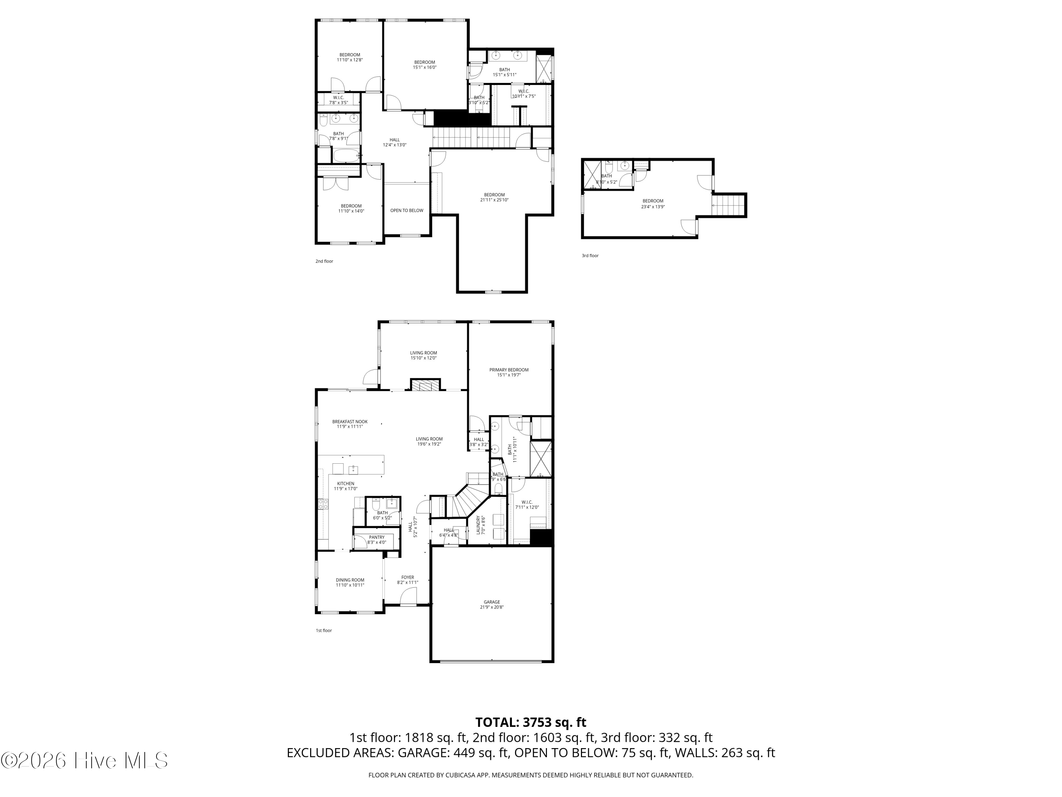
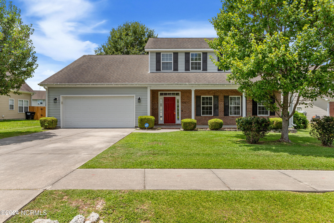
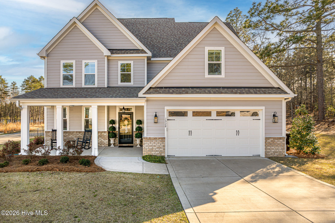
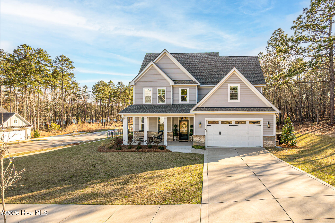
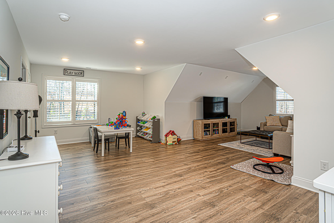
-Located in the desirable Legacy Lakes Golf Community, this corner-lot home is better than new and features thoughtful upgrades throughout, along with beautiful plantation shutters and flooring. Tastefully decorated from top to bottom, this stunning, like-new home offers 5 bedrooms, 4.5 bathrooms, a huge bonus room with access to the third floor, and a 2-car attached garage, all situated on a desirable corner lot. Enjoy amazing views from the covered back porch. -Meticulously maintained by the original owner, this home offers numerous upgrades throughout, along with additional storage. As you enter, you are welcomed by a bright two-story foyer with elegant wainscoting and a formal dining room. To the right, you will find a conveniently located half bathroom, laundry room, and access to the garage. The spacious family room features a fireplace and connects to a bright sunroom with access to the covered porch, offering plenty of windows and abundant natural light. -The upgraded custom kitchen is perfect for entertaining and features under-cabinet lighting, ample counter space and cabinetry, a walk-in pantry, farmhouse sink, upgraded vent hood and a breakfast nook with easy access to the covered porch. Large windows throughout the home bring in abundant sunlight. The first-floor primary bedroom offers convenience and comfort, featuring vaulted ceilings, double sinks, and a tiled shower. -Beautiful hardwood steps lead to the second floor, where the hallway overlooks the open foyer below and features attractive flooring throughout. This level includes three bedrooms and a large bonus room with access to the third floor. One of the bedrooms features a built-in desk and a private bath with double sinks and a tiled shower, making it ideal as a second primary suite or guest suite. The hall bathroom also offers double sinks. An additional bedroom is generously sized and includes a large closet. The spacious bonus room includes a sitting area and a built-in cabinet with a countertop and wine storage, making it perfect as a second family room, media room, or entertaining space. -The third floor offers a large fifth bedroom with a full bathroom and closet, providing excellent space for guests, a private suite, or additional living area.
Share Property

Location

1528 Salters Lane, Aberdeen, NC 28315

Status

For Sale

Property Amenities

Interior
Laundry room Laundry Room
Appliances Range, Dishwasher, Cooktop
Flooring Carpet, Hardwood
Total Bedrooms: 5
Half Bathrooms: 1
Full Bathrooms: 4
Other Interior Features Master Downstairs, Walk-in Closet(s), Vaulted Ceiling(s), Tray Ceiling(s), Entrance Foyer, Ceiling Fan(s), Pantry, Built-in Features, Eat-in Kitchen, Walk-In Closet(s)
Area & Lot
Total area 4,000 Sq.Ft.
Lot Area 0.36 Acres
Living area 4,000 Sq.Ft.
MLS® ID 100588356
Year Built 2022
School District Moore County Schools
High School Pinecrest High
Middle School Southern Middle
Elementary School Aberdeeen Elementary
View Description None
Type Residential
Status For Sale
Exterior
Stories 2
Air conditioning Central Air
Heat type Electric, Heat Pump
Water Source Community Water
Garage Space 2.0
Sewer Community Sewer, City/Town
Parking Garage Faces Front, Attached, Garage
Lot Features Corner Lot
Roof Architectural Shingle
Utilities Sewer Connected, Water Connected
Finance
Sales Price $693,000
HOA Fees $1,680 yearly
Jay Dowdy

Jay Dowdy

TITLE

Broker | Owner

image

Schedule a Showing

I would love to show you our beautiful property. Please select your preferred date and time below. I will be in touch shortly to confirm your appointment.

Schedule a Showing

I would love to show you our beautiful property. Please select your preferred date and time below. I will be in touch shortly to confirm your appointment.

Thank you for your interest in 1528 Salters Lane, Aberdeen, NC 28315. We are reviewing your request and will be in touch shortly!

Mortgage Calculator

Estimate your monthly mortgage payment, including the principal and interest, property taxes, and HOA. Adjust the values to generate a more accurate rate.

All estimates are provided for informational purposes only. Actual amounts may vary.
$0,000 Your Payment 20 15 65
$0,000 Your Payment

Guidance Built Around Your Goals

When you work with Jay Dowdy, you gain a trusted advocate with more than four decades of market experience. From military relocations and VA financing to new construction and luxury homes, every transaction is handled with precision and care. Your goals become the strategy from day one.